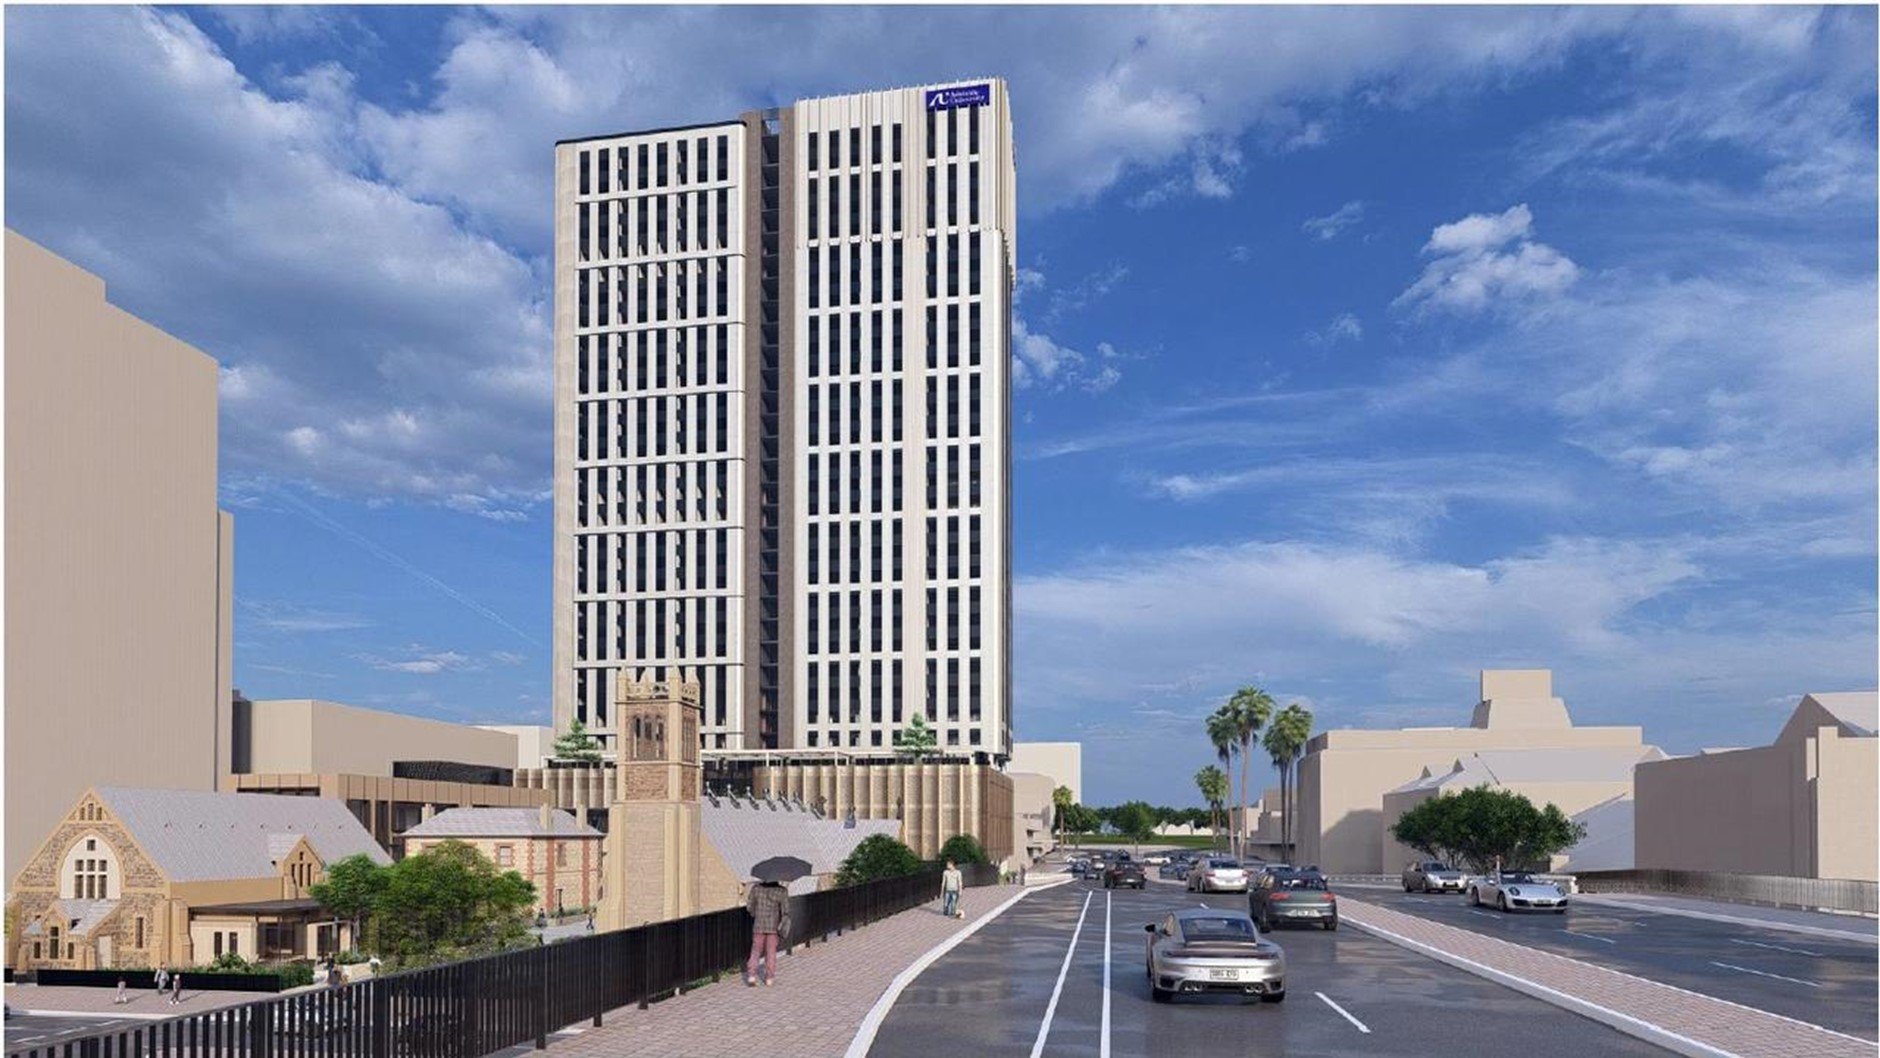
33-35 Angas Street, Adelaide
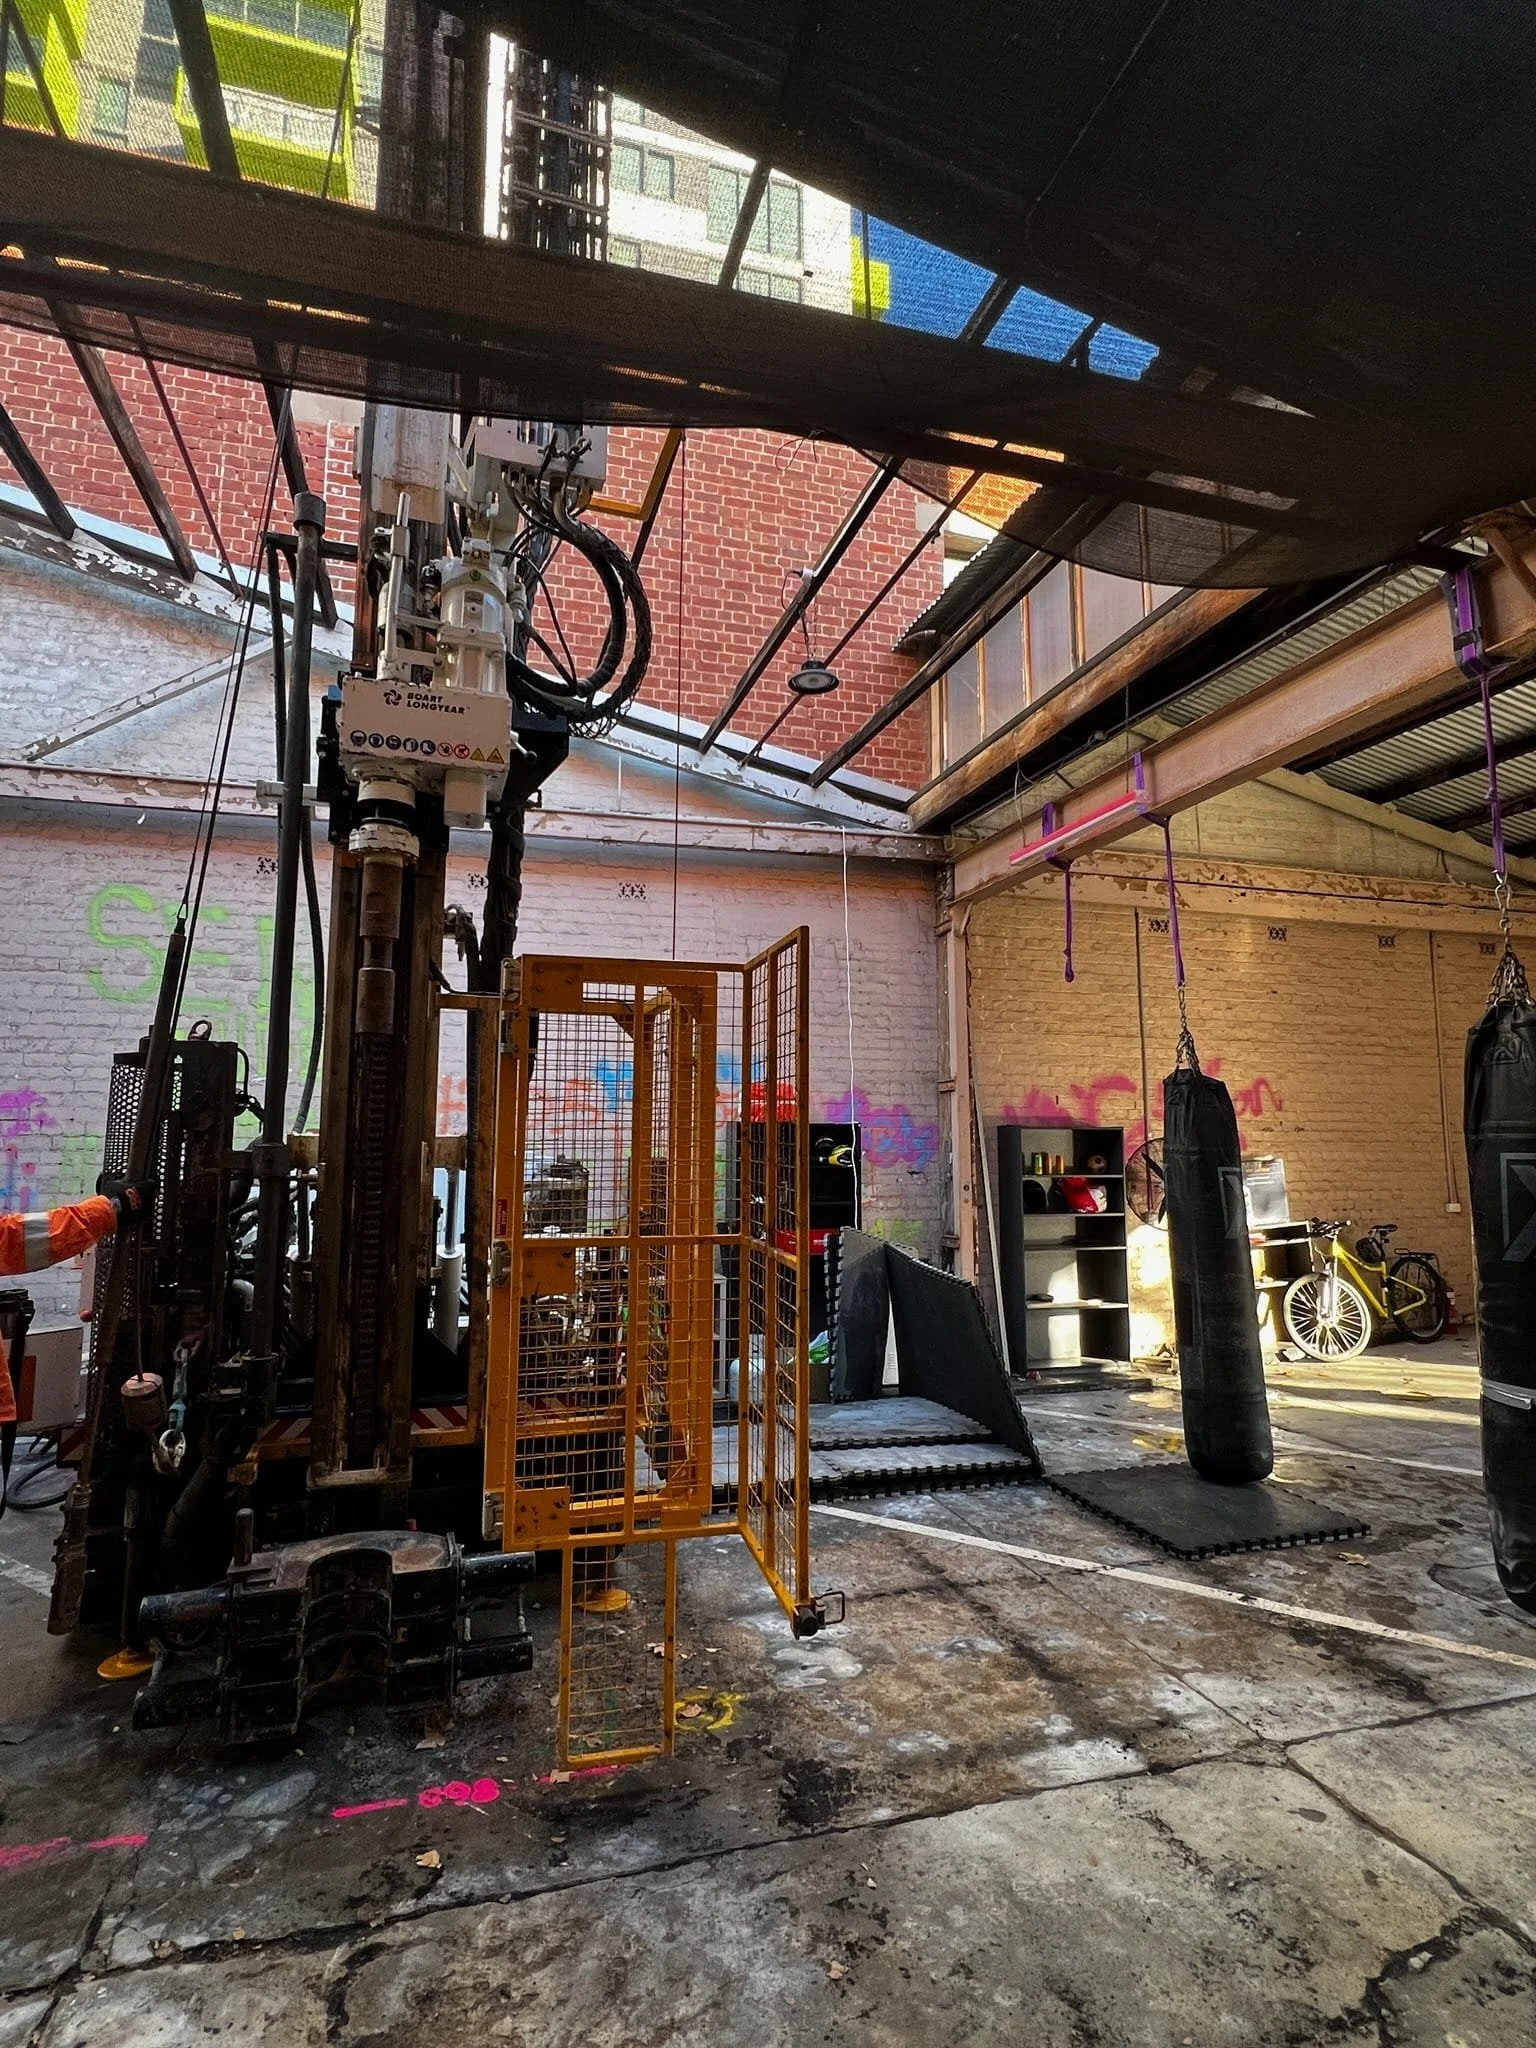
Project Type: Geotechnical Investigation: High-Rise Tower, Basement Level
Client: Private Developer
Overview:
TERRATECH was engaged to undertake a staged geotechnical investigation (desktop and intrusive) for a proposed twenty-storey mixed-use development at 33-35 Angas Street, Adelaide. The development includes a single-level basement and is located within the Adelaide CBD, on a site occupied by a two-storey commercial building and an adjoining warehouse.
The investigation was designed to characterise subsurface conditions, confirm groundwater levels, and provide geotechnical design parameters to inform foundation systems and basement retention. Works included a Stage 1 desktop review of two prior nearby investigations and a Stage 2 intrusive borehole to 25 metres, together with laboratory testing.
Key Challenges:
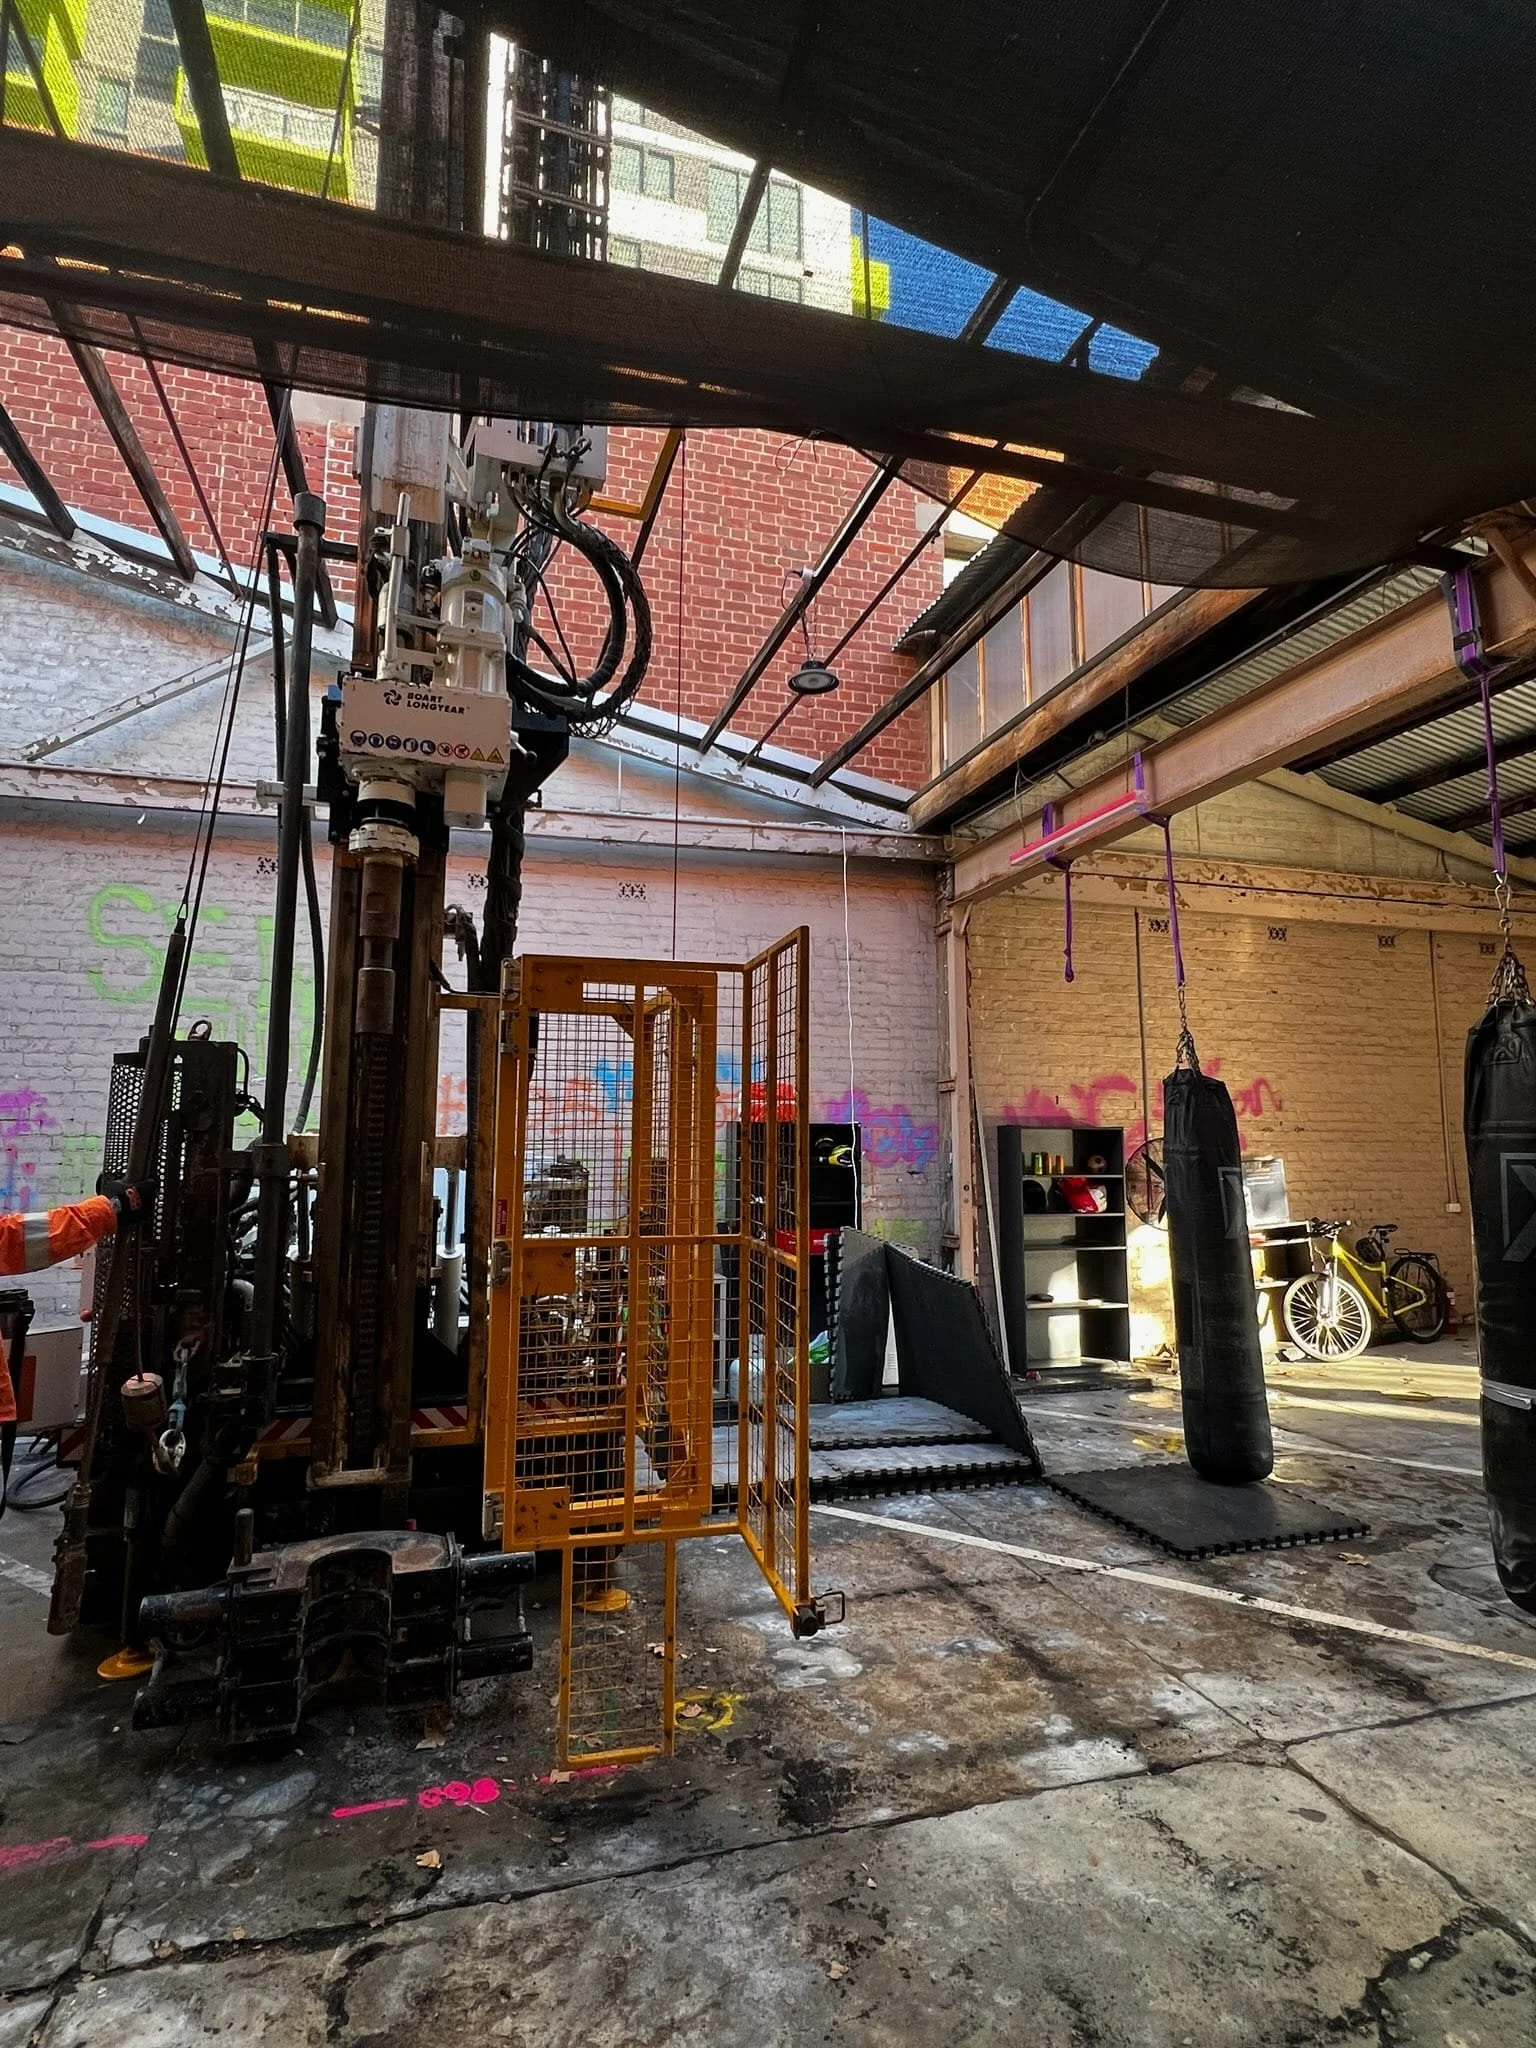
Drill rig access constrained by an occupied building overhead, requiring temporary removal of a section of roof
Variable historic fill, including waste inclusions and brick, associated with the site's former use
Highly reactive clay profile requiring careful basement and floor slab design
Deep basement excavation within a constrained inner-city site, adjacent to established structures
Groundwater expected within the founding depth, requiring drainage design for the retention system
Outcome
TERRATECH delivered confirmed geotechnical design parameters that directly informed the selection of CFA piles founded in the Hallett Cove Sandstone, together with a soldier pile wall and shotcrete retention system suitable for the basement excavation. The combined Stage 1 and Stage 2 findings provided a confirmed ground model and reduced uncertainty around fill conditions and groundwater behaviour.
The outcomes gave the client a clear path to detailed design, enabling the project team to progress foundation and basement retention planning for this technically constrained inner-city development.
Featured Projects
-
![]()
88 North Terrace, Adelaide
Supplementary geotechnical investigation for a proposed high-rise apartment development in the Adelaide CBD, targeting critical foundation locations to support detailed pile foundation design.
-
![Culvert Replacement, Nyrstar Facility, Port Pirie]()
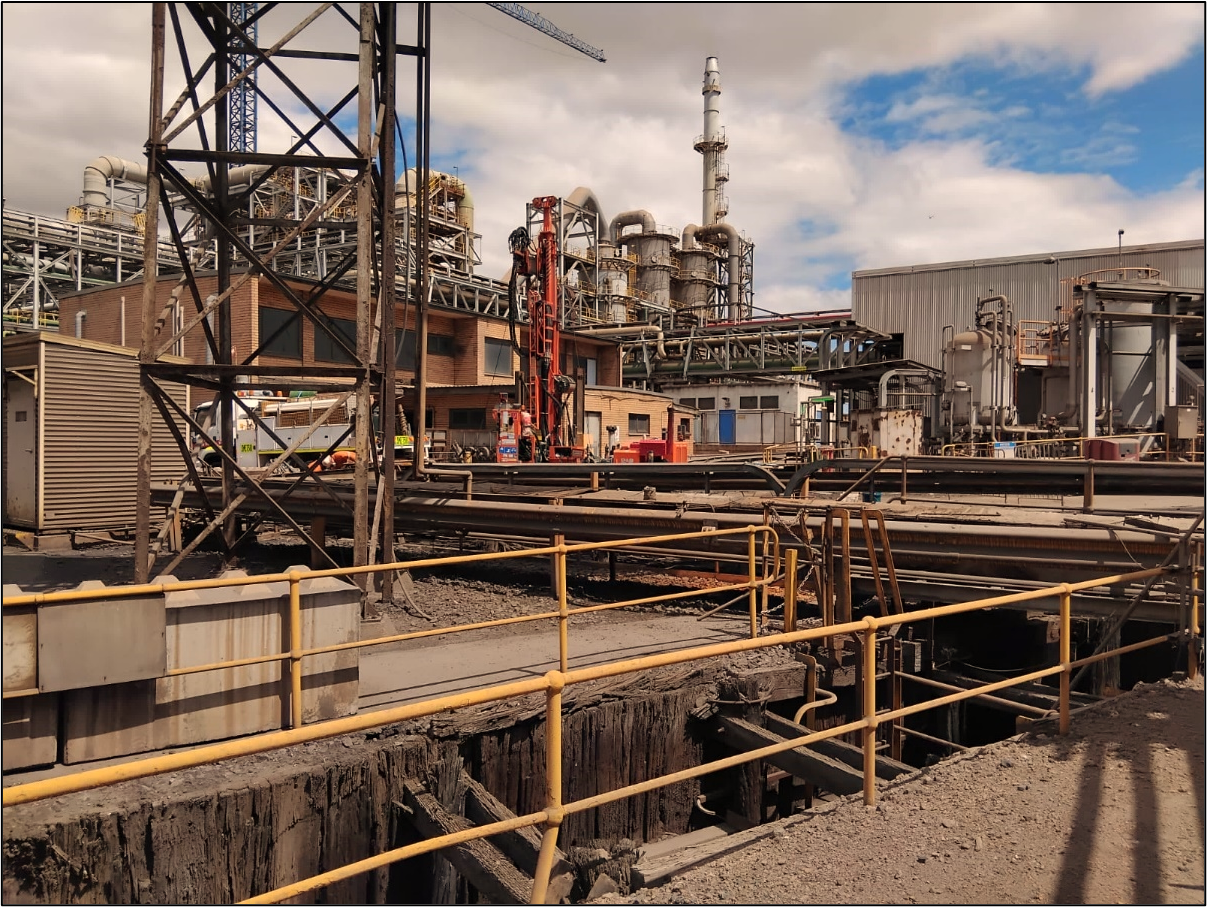
Culvert Replacement, Nyrstar Facility, Port Pirie
Geotechnical site investigation at an active industrial facility in Port Pirie, supporting the replacement of a deteriorated drainage culvert with a sheet-piled wall system.
-
![Drilling and soil investigation at Seacliff Apartments geotechnical project]()
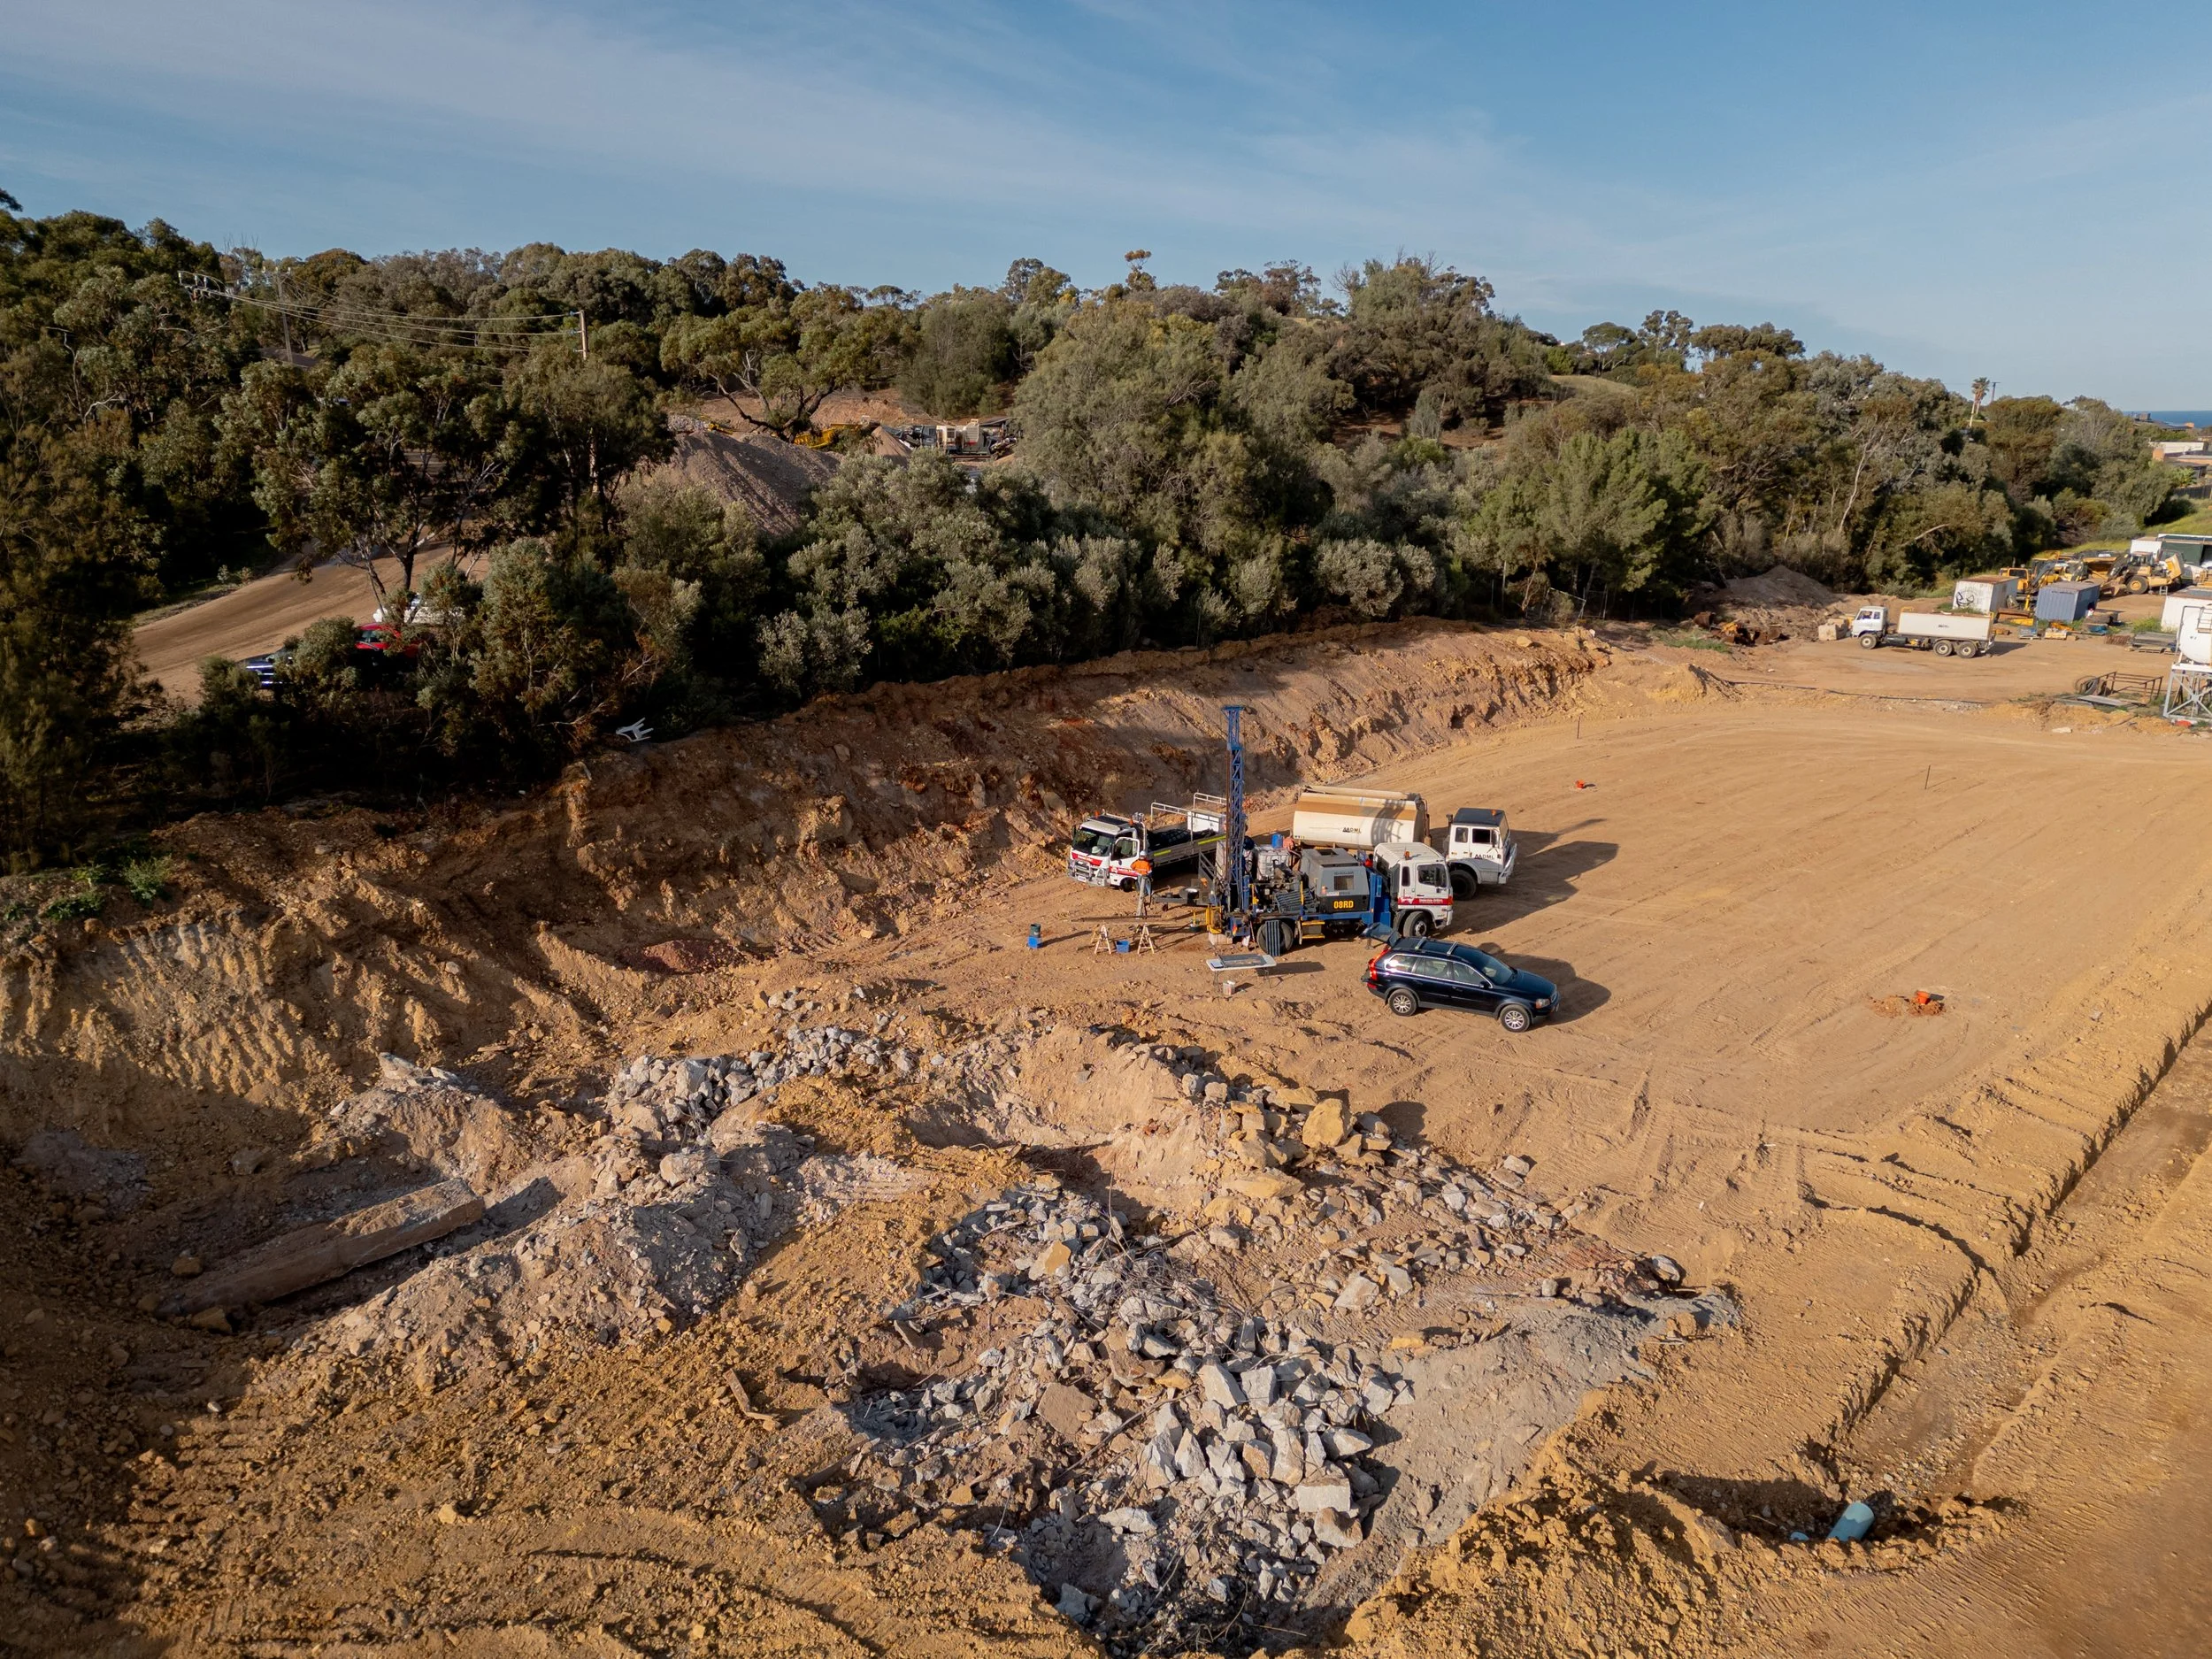
Seacliff Apartments – Linwood Quarry, South Australia
A comprehensive geotechnical investigation for a high-rise residential development on a site underlain by deep historic fill, delivering a cost-effective and constructible foundation solution.
-
![Geotechnical fieldwork at Paiwalla Wetland site in South Australia]()
Paiwalla Wetland, South Australia
Geotechnical investigation for a wetland regulator structure near the River Murray, providing foundation design parameters and construction guidance in saturated, environmentally sensitive conditions.
-
![Drilling rig and geotechnical investigation at Blackwood road project]()
Main Road Blackwood, South Australia
Geotechnical investigation for a multi-storey mixed-use development with deep basements in steep terrain, providing foundation and retaining wall solutions validated to Australian Standards.
-
![Geotechnical drilling and site testing at Payneham Road mixed-use development]()
Payneham Road, St Peters, South Australia
Geotechnical investigation for a mixed-use development with basement construction on variable fill, supporting CFA pile foundation and retention design in accordance with Australian Standards.
-
![Excavation and soil testing at Newton Village geotechnical project]()
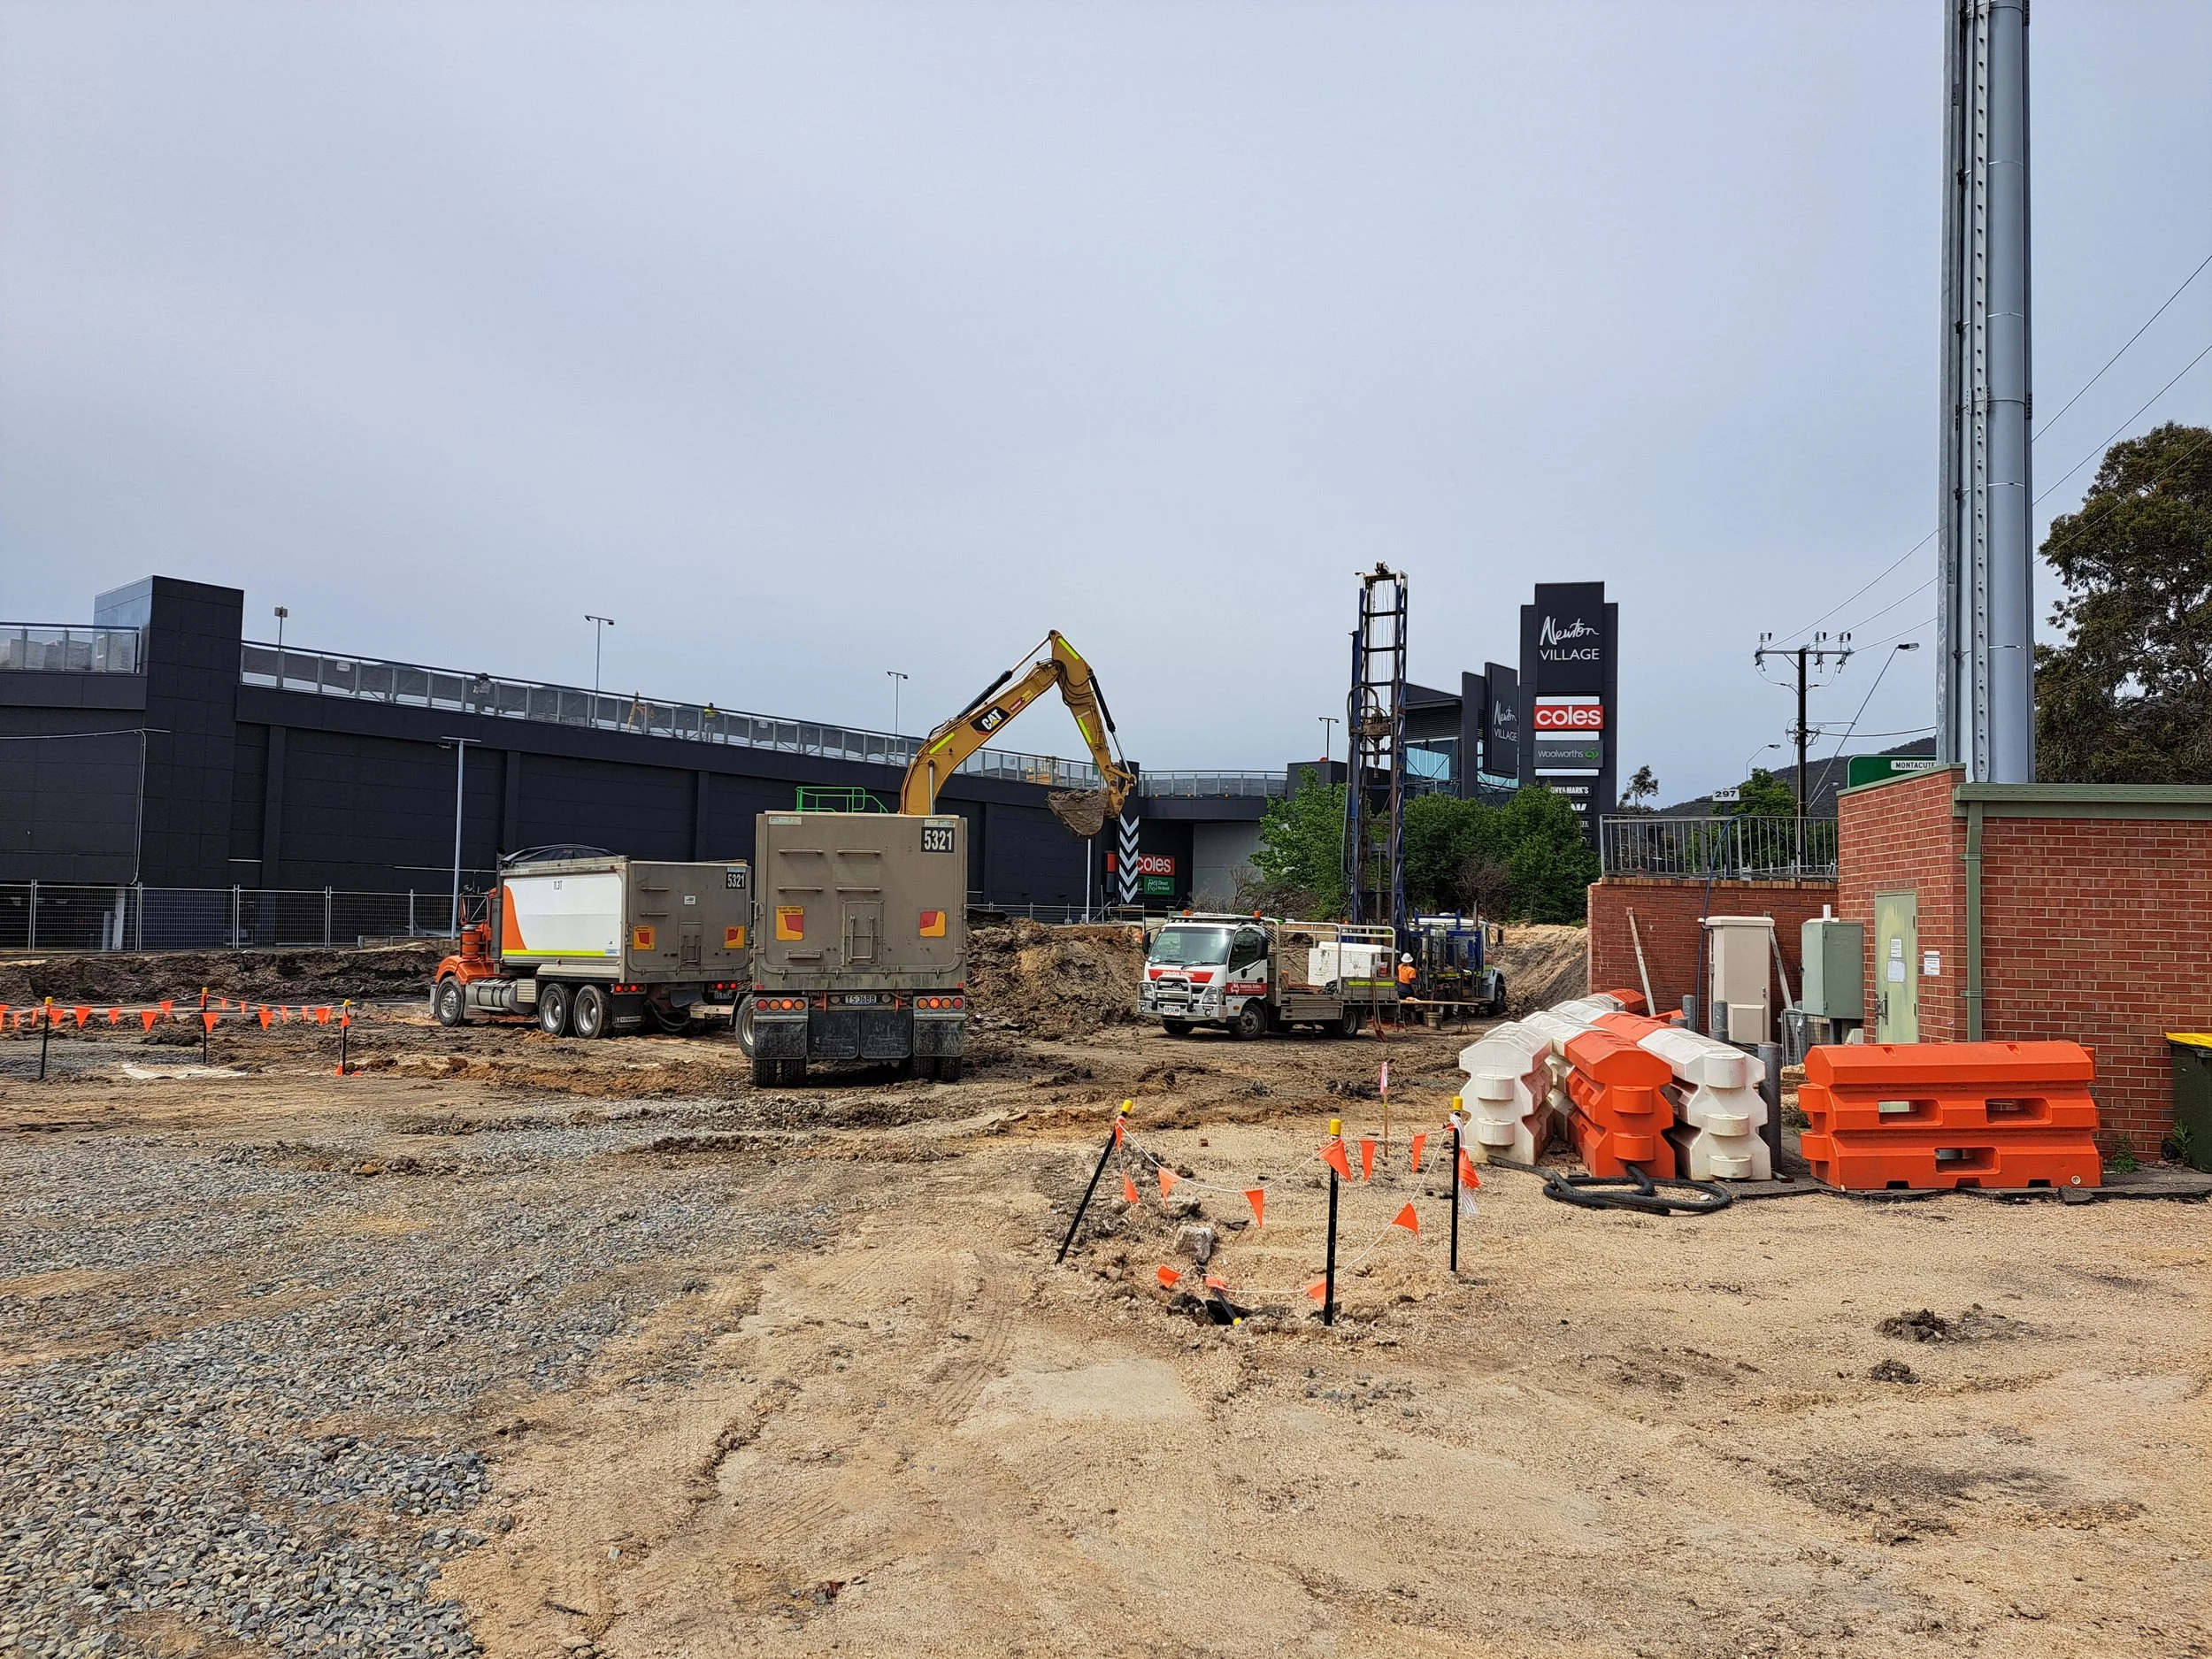
Newton Village Shopping Centre Expansion – Newton, South Australia
TERRATECH completed a geotechnical investigation for the Newton Village Shopping Centre expansion, assessing uncontrolled fill and reactive Keswick Clay soils. Findings supported foundation and basement design, reducing ground movement risk and aiding efficient redevelopment.
-
![Geotechnical CPT testing and drilling at Gibson Street Bowden site]()
33-35 Angas Street, Adelaide
TERRATECH completed a staged geotechnical investigation for a proposed twenty-storey mixed-use tower with basement at 33-35 Angas Street, Adelaide. Testing characterised subsurface conditions and groundwater behaviour, supporting confirmed foundation and basement retention design.
-
![Geotechnical investigation at Jamieson Road roundabout upgrade]()
Jamieson Road Roundabout Upgrade – Blakeview, South Australia

TERRATECH completed a geotechnical and pavement investigation for the Jamieson Road roundabout upgrade in Blakeview. Testing assessed reactive clay subgrades and pavement materials, supporting design, reuse opportunities, and long-term performance.
-
![Geotechnical trenchless pipeline investigation at Ceduna rail crossing]()
TK-14 Aurizon Rail Crossing – Ceduna, South Australia
TERRATECH completed a targeted geotechnical investigation for a trenchless water pipeline crossing beneath the Aurizon rail corridor near Ceduna. Testing assessed variable calcarenite and groundwater, supporting safe auger boring and risk mitigation.
-
![Geotechnical soil assessment at Bagot Street Medical Centre site]()
Medical Centre – North Adelaide, South Australia
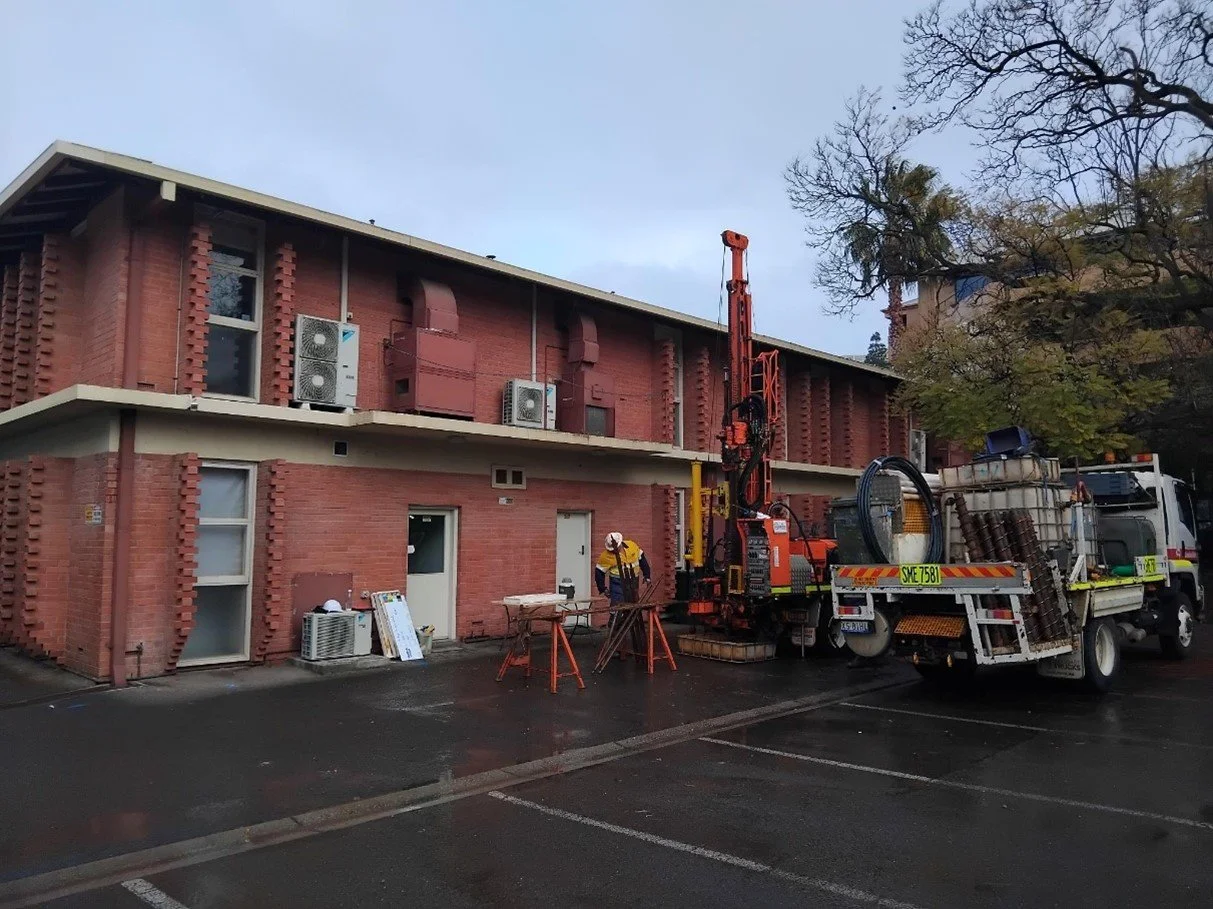
TERRATECH completed a geotechnical investigation for the Bagot Street Medical Centre in North Adelaide, supporting foundation and basement design. Recommendations addressed uncontrolled fill, deep excavation, and car-stacker loading in a constrained urban site.
-
![]()
Mount Barker Interchange Upgrade – South Australia
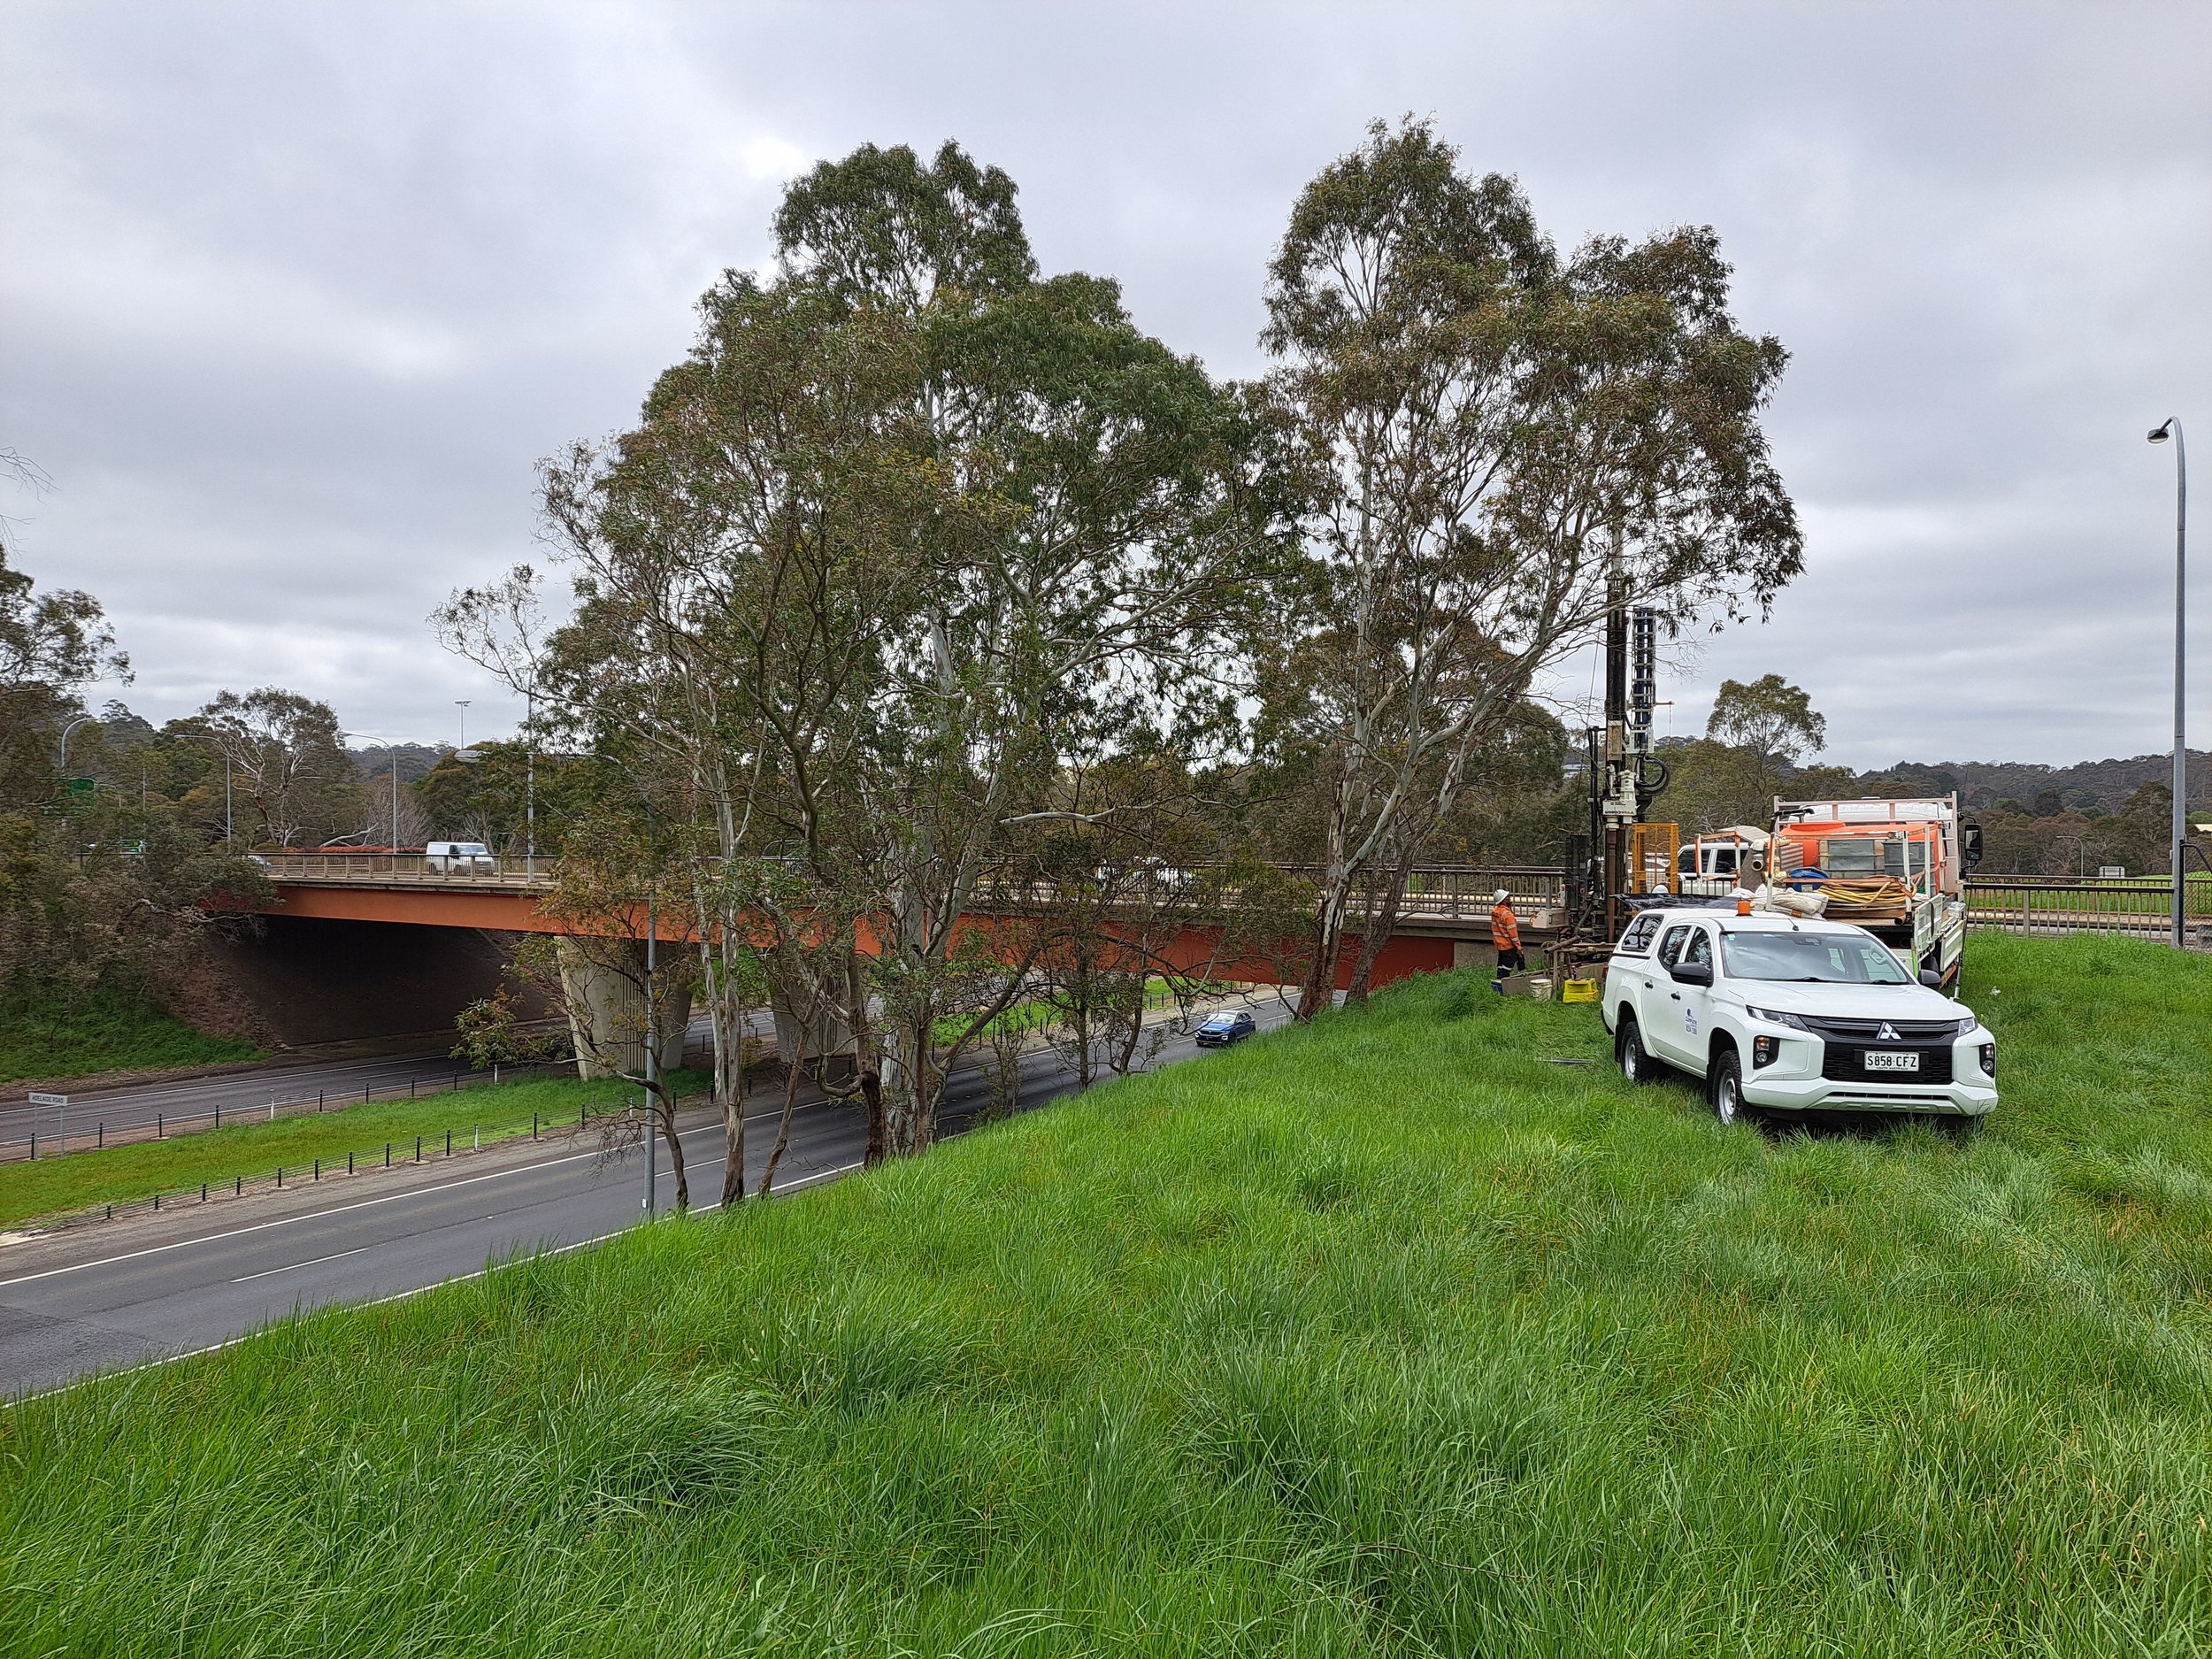
TERRATECH delivered a comprehensive geotechnical investigation for the Mount Barker Interchange Upgrade, characterising variable fill, residual soils, and weathered rock across bridge, pavement, and sign structure alignments within a live freeway environment to support confident detailed design for this major DIT transport project.